Briston Pavilion Facilities
Briston Pavilion can be hired as one complete building, as all the rooms are inter-connecting. Alternatively, each of the 3 rooms can be hired individually.
The main hall has 15 rectangular tables and 100 black chairs.
Lofty’s Bar has 5 tables, 17 matching chairs and 2 matching taller bar chairs (in a silver, metal style).
The Meeting Room has 10 rectangular wooden tables and 20 red chairs.
1. The Main Hall

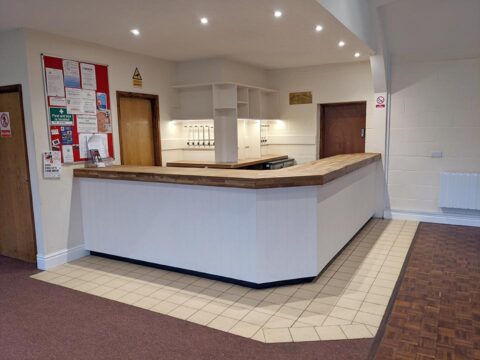
The whole hall has been painted in neutral cream to suit any event.
The Main Hall includes tables and chairs for your optional use. If you would prefer to bring your own tables and chairs, you are more than welcome.
West End Banqueting offer this hire service.
The main hall is the perfect place to host a wedding, birthday party or large event.
Several groups in the village use the main hall on a regular basis.
The hall has adjoining toilets (male and female) – plus a large disabled toilet (also accessed from the hall). The disabled toilet includes baby changing facilities.
Room dimensions and measurements
The Main Hall (including the corner bar area and back corridor) is 15.6 metres long by 10.25 metres wide (approximately 160 m2). The corner bar and back corridor uses approximately 16m2 of the available space (4 metres x 4 metres).
The highest point in the room is 3.48 metres.
The Kitchen

Accessible from the main hall is the kitchen. There are two cookers, one large fridge/freezer, another fridge, a hot cupboard and a dishwasher. There is ample space for food preparation.
The kitchen comes with a limited amount of crockery, cutlery, pots and pans. There’s also a microwave oven, two hot water urns and two kettles.
2. Lofty’s Bar
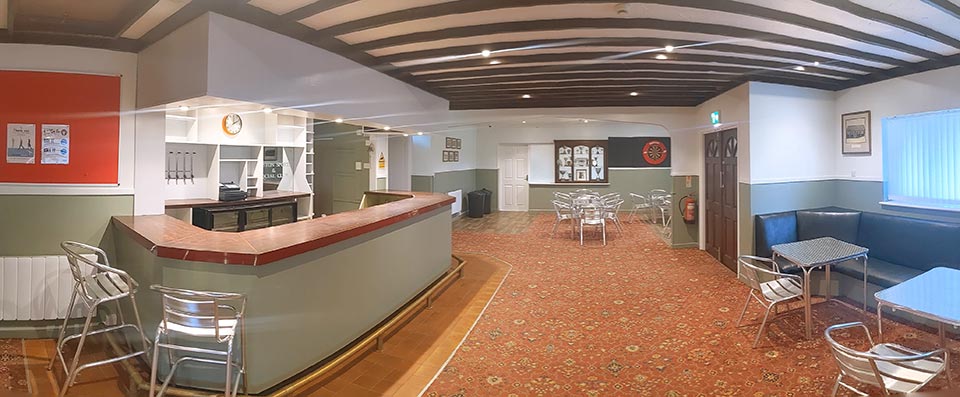
The main entrance to the building leads immediately into Lofty’s Bar. This is a large bar area, with tables and chairs.
Lofty’s Bar is central to the building; the Main Hall, Kitchen and Meeting Room can all be directly assessed from Lofty’s Bar.
The bar has its own male and female toilets, separate from those in the Main Hall. These toilets are shared with the Meeting Room.
Room dimensions and measurements
Lofty’s Bar is 10.5 metres long by 6.3 metres wide (approximately 66m2). The bar uses approximately 6m2 of the available space (4.1 metres x 1.44 metres).
3. The Meeting Room
The Meeting Room is perfect for smaller gatherings. It is a bright and airy space. It can be accessed from Lofty’s Bar and has its own separate access from the outside. It’s the perfect place for smaller parties and coffee mornings.
Directly accessible from the meeting room are two toilets (male and female). These toilets are shared with Lofty’s Bar. There is also access to the kitchen through Lofty’s bar. A selection of tables and chairs is available for use in this room.
Room dimensions and measurements
The Meeting Room is 8 metres long by 4.6 metres wide (approximately 36m2).
Children’s Play Area and Sports Field

There’s a large enclosed play area for the children and outdoor gym equipment which is free to use.
There are two enclosed tennis courts and two large football pitches.
At the top of the field is a popular skate park.

Car Park
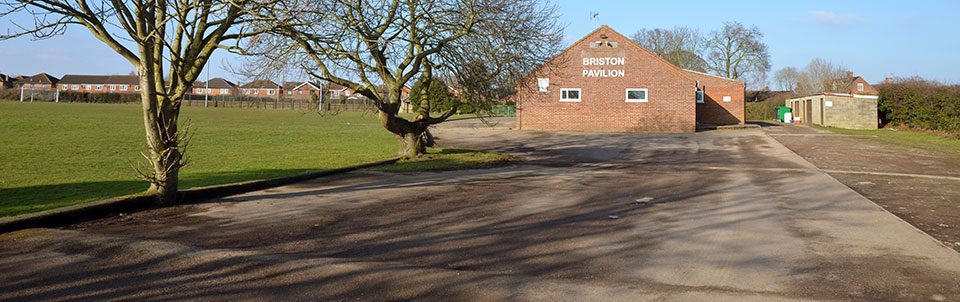
Briston Pavilion has an extensive car park, which is free to use and can easily accommodate many cars.
There is also provision for recycling glass, clothes and shoes.
Licencing
The Pavilion is currently licensed for PPL and PRS (to play recorded music) and has a TV licence.
The Premises also holds an NNDC Premises Licence and is licensed for the sale of alcohol. If a licensed bar is required, this can be provided by West End Bars.
The current Premises Licence does not extend beyond midnight.
Floor Plan
